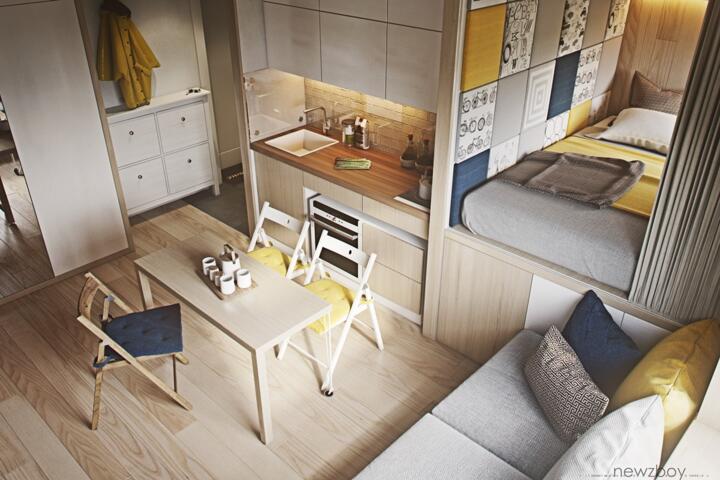
Topic Introduction
Small rooms feel smaller when your eyes hit obstacles early: furniture blocks sightlines, lighting creates dark corners, and circulation routes force awkward turns. Layout is the lever because it changes what your brain reads as “distance” and “openness.” A dining nook that keeps a clear path to the door can feel larger than a room with the same square footage but a blocked entry line.
Start with two practical goals: keep a continuous route for walking and create at least one long sightline that runs across the room. In a 10 ft by 12 ft bedroom, that might mean aligning the bed so you can see from the doorway toward a window or a wall-mounted mirror. You can also treat vertical space like usable floor space by raising storage and using ceiling-height cues.
One quick aside from measuring habits: when I sketch rooms, I mark the door swing and the path to the closet first, then I place furniture. That order prevents the common “everything fits on paper” problem that shows up during real movement.
Main Problems And Pain Points
People often get trapped by the “more furniture” mindset. A small room can hold fewer items comfortably because each object adds edges, shadows, and decision points for your eyes. Even if the room is tidy, a cluster of small pieces can create the same visual noise as clutter.
Another frequent mistake is ignoring circulation. A room can look open while still forcing you to sidestep around a chair or squeeze past a dresser. That friction shows up as a layout that feels cramped even when the floor looks clear.
Supporting technologies matter because layout depends on what you can physically mount and what you can see. For example, LED wall washers and track lighting can reduce dark corners, but they only work if the layout leaves surfaces exposed. Similarly, a mirror placed over a console can widen sightlines, but it needs enough clearance so you do not bump it during daily use.
Storage choices also change the “feel” of size. Open shelving can look airy, yet it often demands tighter organization because visual gaps still read as clutter. Closed cabinets hide mess, but heavy, dark fronts can absorb light and make the room feel denser.
Solutions And Advice
Plan Sightlines And Paths
Choose one primary walking route and one primary sightline before moving any furniture. Mark the door swing, then keep a clear width for movement. Many households find that about 30–36 inches works for comfortable passage in bedrooms and living rooms; tight spaces can still function, but you will feel it every day.
For sightlines, aim for a line that runs from the entry toward a window, artwork, or mirror. If your sofa faces a blank wall, try shifting it so the room’s longest dimension becomes the visual axis. In a narrow room, placing the sofa parallel to the long wall often makes the space feel longer, while placing it across the short wall can compress the room visually.
A small tool that helps: use a phone camera in “grid” mode to check what you see from the doorway. On iPhone iOS 17, the built-in camera grid can help you align verticals; on Android, many camera apps include a similar overlay. This is a quick reality check, and it catches layouts that look fine from one angle but feel boxed in from another.
Use Vertical Space Wisely
Vertical moves create the illusion of height and reduce floor clutter. Hang curtains close to the ceiling and extend them wider than the window so the fabric frames the room rather than the opening. If you can, choose a curtain rod that sits 4–8 inches above the window casing and spans 6–12 inches beyond each side.
Swap bulky floor storage for wall-mounted shelves or cabinets. A low media console can work, but a tall, narrow unit often preserves floor area and keeps the room from feeling “sunk.” Keep the top of furniture visually lighter by using open space above it, such as a wall shelf with negative space around it.
When you add height, watch for glare. Bright overhead light can create harsh reflections on glossy surfaces, which makes the room feel busy. A simple fix is diffusing light with a shade or using warmer bulbs; many people prefer around 2700K–3000K for living spaces, though personal comfort varies.
Case Examples
Studio With A Blocked Entry
A renter in a compact studio had a sofa facing the door, which forced a narrow path along one side. The room looked tidy, yet the entry felt tight because the sofa created an immediate barrier. The fix involved rotating the sofa so it faced the window wall and placing a narrow console behind it as a visual divider. A mirror on the console reflected the window, extending the sightline. After the change, the walking route widened and the room felt less segmented, even though the furniture count stayed the same.
They also switched from a floor lamp to a wall sconce near the seating zone. The wall light reduced the dark corner behind the sofa, which made the room feel less “cut into pieces.”
Bedroom With Too Much Storage
A small bedroom had a tall wardrobe, a dresser, and multiple open shelves on the same wall. The owner liked the storage, but the wall looked visually heavy and the bed felt crowded. The layout adjustment moved the open shelves to a different wall and replaced the dresser with a narrower cabinet. They kept the wardrobe but removed one shelf unit to reduce the number of horizontal lines at eye level.
They added curtains mounted near the ceiling and extended beyond the window edges. The room gained height cues, and the bed no longer felt boxed in by the storage wall. The owner reported fewer “micro-clutter” moments because the open shelves were reduced to fewer, larger items.
Comparison Table And Checklist
| Goal | Try This | What To Measure | Likely Tradeoff |
|---|---|---|---|
| More openness | Create one long sightline using a mirror or window-facing arrangement | From the doorway, can you see past the first furniture edge? | You may need to move seating away from a wall |
| Easier movement | Keep a clear circulation path; avoid furniture that blocks door swings | Door swing clearance and usable passage width | Some pieces may need to be narrower |
| More height | Mount curtains near the ceiling and use taller storage | Curtain rod height and how much wall shows above furniture | Tall storage can feel heavy if fronts are dark |
| Less visual clutter | Reduce the number of surfaces at eye level; prefer closed storage | How many edges and objects appear in one view | Closed storage requires organization habits |
Step-by-step checklist you can run in 20–30 minutes:
- Sketch the room and mark the door swing and window locations.
- Pick one “main route” you use daily and keep it clear.
- Choose one sightline from the doorway to a window, artwork, or mirror.
- Place the largest item first (bed, sofa, or dining table), then add only pieces that support the zones.
- Check clearance for drawers and chair backs by opening them in your sketch.
- Confirm lighting coverage by imagining where shadows fall on walls.
- Do a final walk-through and watch for forced turns or repeated sidestepping.
Common Mistakes
Buying furniture that matches the room’s square footage instead of its movement needs is the most common layout failure. A chair can “fit” while still making the room feel cramped because you cannot pass behind it without turning sideways.
Another mistake is centering everything on the room’s middle. Small rooms often look better when the main seating or bed aligns with a wall plane, leaving one side open for circulation and sightlines. Centering can create symmetry that feels balanced, yet it can also trap you in a narrow loop.
People also overuse small decor items. A cluster of framed photos, small shelves, and knickknacks increases the number of edges your eyes process. When you reduce the number of objects and increase the size of each grouping, the room reads as calmer.
Lighting mistakes show up quickly. A single overhead light can make corners darker, and dark corners shrink perceived space. If you cannot add fixtures, aim lamps toward walls rather than toward the floor; the wall becomes the diffuser.
Finally, some layouts ignore the “after” view. You might love how a room looks from one spot, but daily life includes multiple angles: from the bed, from the desk, and when you enter with hands full. A layout that works only from one angle often feels smaller than it should.
FAQ
What furniture size works best?
Choose pieces that preserve floor visibility and movement. Sofas and chairs with exposed legs, narrower arms, and storage that reduces extra tables tend to feel lighter, while keeping passage widths around 30–36 inches for comfort in many homes.
Do mirrors really make rooms larger?
Mirrors can widen perceived space by extending sightlines and reflecting light, especially when they face a window or a bright wall. The effect depends on angle and glare; a mirror that reflects clutter can make the room feel busier.
How should I place a rug in a small room?
Use a rug large enough to sit under the front legs of key seating. In living rooms, a rug that is too small can visually “box” furniture and make the room feel narrower.
Should I use open shelves in small spaces?
Open shelves can work when items are grouped and limited, because the room reads every object as part of the layout. Closed storage often reduces daily visual clutter when organization slips.
What curtain setup helps most?
Mount the rod near the ceiling and extend it beyond the window edges so the fabric frames the room. This increases vertical cues and reduces the visual emphasis on the window’s actual size.
Author's Insight
Layout advice becomes reliable when it ties to measurable factors: sightlines from the doorway, circulation width, and how light reaches walls. Those factors can be tested with simple tools like a tape measure, a phone camera grid overlay, and a quick shadow check at different times of day.
Because room dimensions and door swings vary, the same “trick” can fail in a different floor plan. A mirror that works in one angle can reflect clutter in another, and a tall storage unit can feel heavy if it blocks light.
For readers who want repeatable results, the checklist approach matters more than any single style choice. Run the steps, then adjust one variable at a time so you can tell what changed the room’s feel.
Key Takeaways
- Keep one clear walking route and one long sightline to reduce the “blocked” feeling.
- Use vertical cues through ceiling-height curtains and taller, narrower storage.
- Choose furniture for visual weight and clearance, not just whether it fits on paper.
- Match lighting to the layout so corners do not stay dark and shrink the room.
- Test angles from the doorway, from the main seating/bed position, and during daily entry.